
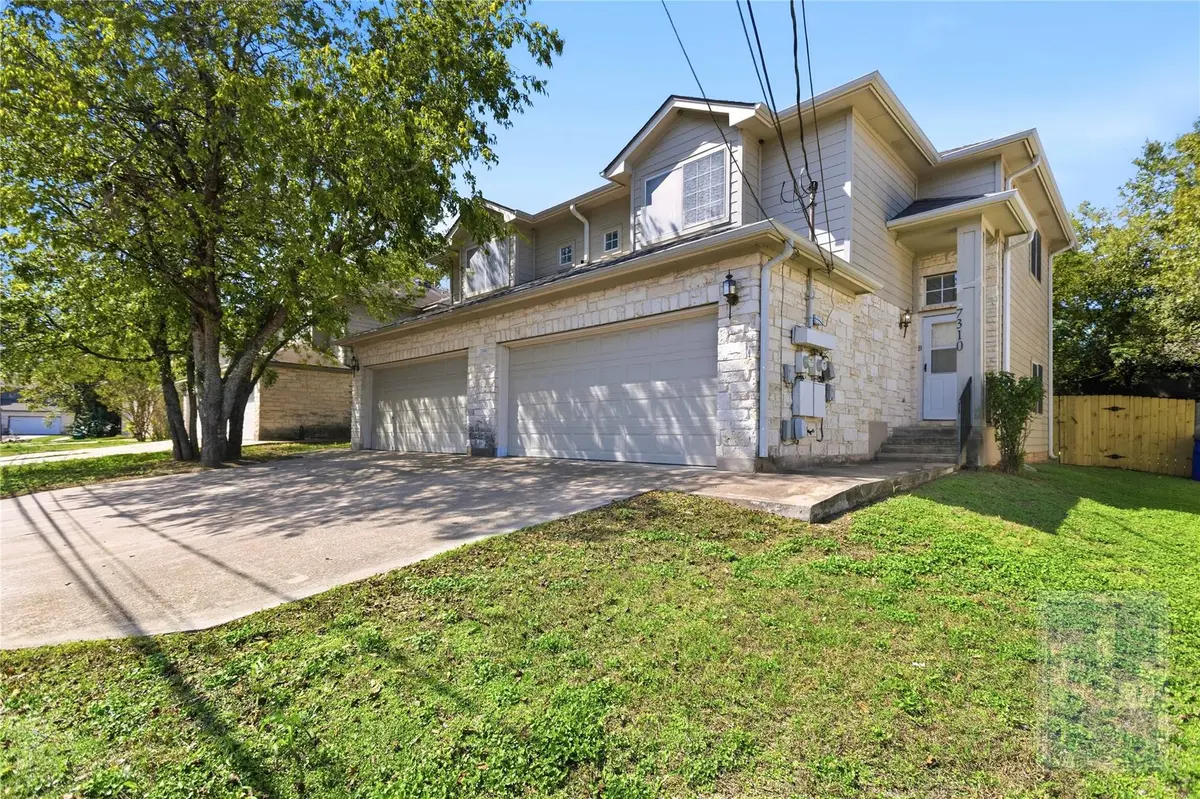



7310 Dan Jean DR #B Austin, TX 78745
3 Beds
3.5 Baths
2,792 SqFt
UPDATED:
Key Details
Property Type Multi-Family
Sub Type Duplex
Listing Status Active
Purchase Type For Rent
Square Footage 2,792 sqft
Subdivision Dan Jean Oaks
MLS Listing ID 5173055
Style 1st Floor Entry,Low Rise (1-3 Stories)
Bedrooms 3
Full Baths 3
Half Baths 1
HOA Y/N No
Year Built 2001
Lot Size 8,123 Sqft
Acres 0.1865
Property Sub-Type Duplex
Source actris
Property Description
Come and see this 3 bed 3.5 bath unit in South Austin! This property welcomes you with an open layout, kitchen, living and dining open to each other and a breakfast bar connecting the spaces. Tile flooring and brand new carpet just installed, fresh paint, ceiling fans throughout, all bedrooms are complete with an ensuite bath and located upstairs! The backyard is fenced for privacy and offers a patio area. Located in south Austin, enjoy easy access to all the local shopping, dining and entertainment the area has to offer! **Rent does not include $35/month for a Resident Benefit Package ($46.95/month if liability insurance included). See uploaded docs and criteria for more details on the perks of renting with 1836 Property Management!** It is the responsibility of the interested party to verify the details from syndicated websites either with the property management company or by viewing the property in person.**
Location
State TX
County Travis
Rooms
Main Level Bedrooms 1
Interior
Interior Features Breakfast Bar, Ceiling Fan(s), Ceiling-High, Double Vanity, Interior Steps, Open Floorplan, Pantry, Recessed Lighting, Soaking Tub, Walk-In Closet(s)
Heating Central
Cooling Central Air
Flooring Carpet, Tile
Fireplaces Type None
Fireplace No
Appliance Dishwasher, Disposal, Electric Range, Freezer, Ice Maker, Oven, Electric Oven, Range, RNGHD, Refrigerator, Free-Standing Refrigerator
Exterior
Exterior Feature Private Yard
Garage Spaces 2.0
Fence Back Yard, Fenced, Gate, Wood
Pool None
Community Features None
Utilities Available Electricity Available, Natural Gas Available, Water Available
Waterfront Description None
View Neighborhood
Roof Type Composition
Porch Patio
Total Parking Spaces 4
Private Pool No
Building
Lot Description Back Yard, Front Yard, Private, Trees-Small (Under 20 Ft)
Faces Southeast
Foundation Slab
Sewer Public Sewer
Water Public
Level or Stories Two
Structure Type Brick,HardiPlank Type,Masonry – Partial
New Construction No
Schools
Elementary Schools Cunningham
Middle Schools Covington
High Schools Crockett
School District Austin Isd
Others
Pets Allowed Cats OK, Dogs OK, Small (< 20 lbs), Medium (< 35 lbs), Large (< 50lbs), Number Limit, Size Limit, Breed Restrictions
Num of Pet 3
Pets Allowed Cats OK, Dogs OK, Small (< 20 lbs), Medium (< 35 lbs), Large (< 50lbs), Number Limit, Size Limit, Breed Restrictions
GET MORE INFORMATION