




205 El Rio DR Lakeway, TX 78734
5 Beds
4 Baths
2,984 SqFt
UPDATED:
Key Details
Property Type Single Family Home
Sub Type Single Family Residence
Listing Status Active
Purchase Type For Sale
Square Footage 2,984 sqft
Price per Sqft $268
Subdivision Lakeway Sec 26
MLS Listing ID 1115954
Style 1st Floor Entry
Bedrooms 5
Full Baths 4
HOA Y/N No
Year Built 2003
Annual Tax Amount $13,106
Tax Year 2026
Lot Size 0.336 Acres
Acres 0.336
Property Sub-Type Single Family Residence
Source actris
Property Description
At the heart of the home is a generously sized, renovated kitchen designed for those who love to cook, gather, and entertain—perfect for holiday feasts, dinner parties, and relaxed evenings at home.
The renovated primary bathroom is a private, spa-inspired retreat where everyday routines become indulgent rituals. Heated floors welcome you, while a heated towel rack adds comfort after a restorative steam shower with a built-in seat. An oversized freestanding soaking tub, dramatic ceiling-mounted tub filler, and distinctive tile design complete this elegant sanctuary.
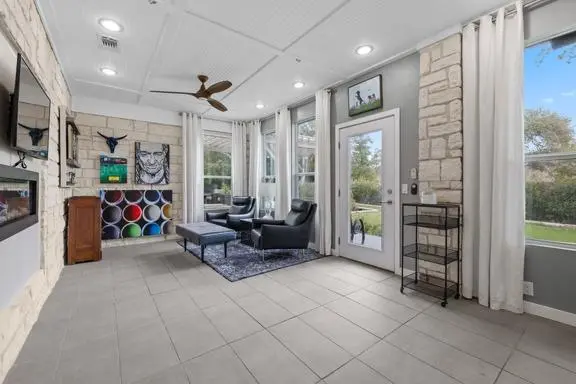
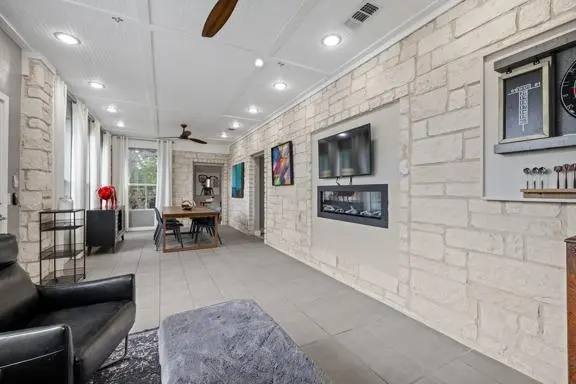
Four bedrooms and four bathrooms offer flexibility and privacy, with en-suite bathrooms in the primary suite and two additional bedrooms. A charming enclosed sunroom provides a light-filled retreat for morning coffee, reading, or peaceful views of the lush landscape.
Outside, exceptional entertaining spaces invite lively gatherings, intimate dinners, or quiet evenings amid the mature landscaping that defines Old Lakeway. The beautifully landscaped, level backyard offers room to dream, with flat terrain presenting an opportunity to explore adding a private swimming pool.
A spacious three-car garage adds convenience, and the air-conditioning system was replaced in summer 2026. What sets this home apart is its irreplaceable sense of place: established trees, thoughtful renovations, and Old Lakeway's welcoming character. With its remarkable kitchen, luxurious primary bath, inviting sunroom, and exceptional outdoor living, this home brings timeless charm and modern comfort together beautifully.
Location
State TX
County Travis
Rooms
Main Level Bedrooms 4
Interior
Interior Features Two Primary Suties, Ceiling Fan(s), Crown Molding, Double Vanity, Eat-in Kitchen, Entrance Foyer, Kitchen Island, Multiple Dining Areas, Multiple Living Areas, No Interior Steps, Primary Bedroom on Main, Two Primary Closets, Walk-In Closet(s), Wired for Sound
Heating Central
Cooling Central Air
Flooring Tile, Wood
Fireplaces Number 1
Fireplaces Type Dining Room, Double Sided, Family Room
Fireplace No
Appliance Built-In Oven(s), Dishwasher, Disposal, Exhaust Fan, Microwave
Exterior
Exterior Feature Dog Run, Private Yard
Garage Spaces 3.0
Fence Wrought Iron
Pool None
Community Features Golf, Park, Trail(s)
Utilities Available Electricity Available
Waterfront Description None
View Park/Greenbelt
Roof Type Composition
Porch Covered, Deck, Front Porch, Patio, Rear Porch
Total Parking Spaces 8
Private Pool No
Building
Lot Description Greenbelt, Back Yard, Front Yard, Level, Private, Trees-Moderate, Views
Faces Southwest
Foundation Slab
Sewer MUD
Water MUD
Level or Stories Two
Structure Type Masonry – All Sides,Frame,Stone
New Construction No
Schools
Elementary Schools Serene Hills
Middle Schools Hudson Bend
High Schools Lake Travis
School District Lake Travis Isd
Others
Special Listing Condition Standard
GET MORE INFORMATION