




2422 Stagecoach Ranch RD Dripping Springs, TX 78620
4 Beds
3.5 Baths
2,589 SqFt
UPDATED:
Key Details
Property Type Single Family Home
Sub Type Single Family Residence
Listing Status Active
Purchase Type For Sale
Square Footage 2,589 sqft
Price per Sqft $502
Subdivision Stagecoach Ranch
MLS Listing ID 3996496
Bedrooms 4
Full Baths 3
Half Baths 1
HOA Fees $72/ann
HOA Y/N Yes
Year Built 1996
Annual Tax Amount $4,549
Tax Year 2026
Lot Size 10.000 Acres
Acres 10.0
Property Sub-Type Single Family Residence
Source actris
Property Description
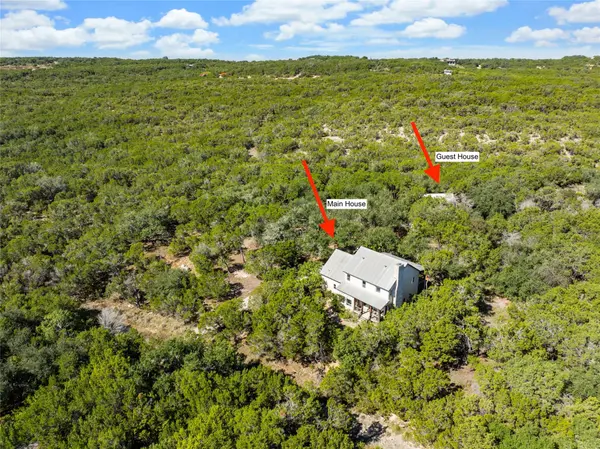
Built in 1996 by the original owners and lovingly cared for ever since, the 2,589-square-foot main house offers three bedrooms, three full baths, a half bath downstairs and a dedicated office. Built to celebrate the outdoors, it has front and back porches and a screened-in upstairs balcony, all with ceiling fans.
Inside are charming custom touches: wide-plank hardwood floors, handmade tiles, crown molding and stained-glass transoms, plus formal living and dining rooms. The kitchen pairs white Shaker floor-to-ceiling cabinetry with butcher-block and quartz countertops, stainless KitchenAid appliances and a gas cooktop.
The recently renovated primary suite has hillside views and a bath with a freestanding soaking tub, a quartz double vanity and a leaded-glass window. Down the hall, a second large bedroom with its own en suite bath doubles as a hobby room or playroom.
The standout feature is the 818-square-foot guest house, built in 2016 and not included in the main home's square footage. It functions as a one-bedroom house, with a vaulted living room, a full kitchen with an island gas cooktop, a laundry room and its own covered front porch. And it's purrrrfect for cats, with a custom screened-in catio and built-in climbing shelves.
With two full kitchens, two separate living quarters and very few use restrictions, the property suits multi-generational living, short- or long-term rentals, a home business or a work-from-home escape. It's been pre-inspected and has a metal roof and whole-house attic fan.
The grounds include a garden, an intermittent creek, native landscaping, a 400-gallon rain tank, a copper rain chain, a two-car garage and ample parking. An adjacent 5-acre property is available for purchase separately.
Location
State TX
County Hays
Interior
Interior Features Two Primary Suties, Built-in Features, Ceiling Fan(s), Chandelier, Quartz Counters, Crown Molding, Double Vanity, Entrance Foyer, Interior Steps, Kitchen Island, Multiple Dining Areas, Multiple Living Areas, Open Floorplan, Pantry, Recessed Lighting, Soaking Tub, Walk-In Closet(s)
Heating Central, Propane
Cooling Ceiling Fan(s), Central Air, Ductless, Electric, Whole House Fan
Flooring Carpet, Tile, Wood
Fireplaces Number 1
Fireplaces Type Gas, Living Room, Wood Burning
Fireplace No
Appliance Dishwasher, Gas Range, Microwave, Stainless Steel Appliance(s), Water Heater
Exterior
Exterior Feature Balcony, Exterior Steps, Garden, Gutters Full, Private Entrance, Private Yard
Garage Spaces 2.0
Fence None
Pool None
Community Features Cluster Mailbox
Utilities Available Electricity Connected, High Speed Internet, Phone Connected, Propane, Water Connected
Waterfront Description Creek,Dry/Seasonal
View Rural, Trees/Woods
Roof Type Metal
Porch Covered, Deck, Front Porch, Patio, Porch, Screened
Total Parking Spaces 8
Private Pool No
Building
Lot Description Garden, Interior Lot, Native Plants, Private Maintained Road, Rolling Slope, Trees-Heavy, Trees-Large (Over 40 Ft), Many Trees, Trees-Medium (20 Ft - 40 Ft), Trees-Moderate, Trees-Small (Under 20 Ft)
Faces Northwest
Foundation Slab
Sewer Septic Tank
Water Well
Level or Stories Two
Structure Type Frame,Stone
New Construction No
Schools
Elementary Schools Dripping Springs
Middle Schools Dripping Springs Middle
High Schools Dripping Springs
School District Dripping Springs Isd
Others
HOA Fee Include See Remarks
Special Listing Condition Standard
GET MORE INFORMATION