

4612 Sonora TRCE, Georgetown, TX 78633
See all 36 photos
4612 Sonora TRCE, Georgetown, TX 78633
REQUEST A TOUR If you would like to see this home without being there in person, select the "Virtual Tour" option and your advisor will contact you to discuss available opportunities.
In-PersonVirtual Tour
$ 395,000
Est. payment /mo
Save
New

4612 Sonora TRCE Georgetown, TX 78633

2 Beds

2 Baths

2,039 SqFt


UPDATED:

Key Details

Property Type Single Family Home

Sub Type Single Family Residence

Listing Status Active

Purchase Type For Sale

Square Footage 2,039 sqft

Price per Sqft $193

Subdivision Heritage Oaks Sec 1

MLS Listing ID 4038690

Bedrooms 2

Full Baths 2

HOA Fees $330/Semi-Annually

HOA Y/N Yes

Year Built 2006

Annual Tax Amount $2,559

Tax Year 2025

Lot Size 6,956 Sqft

Acres 0.1597

Property Sub-Type Single Family Residence

Source actris

Property Description

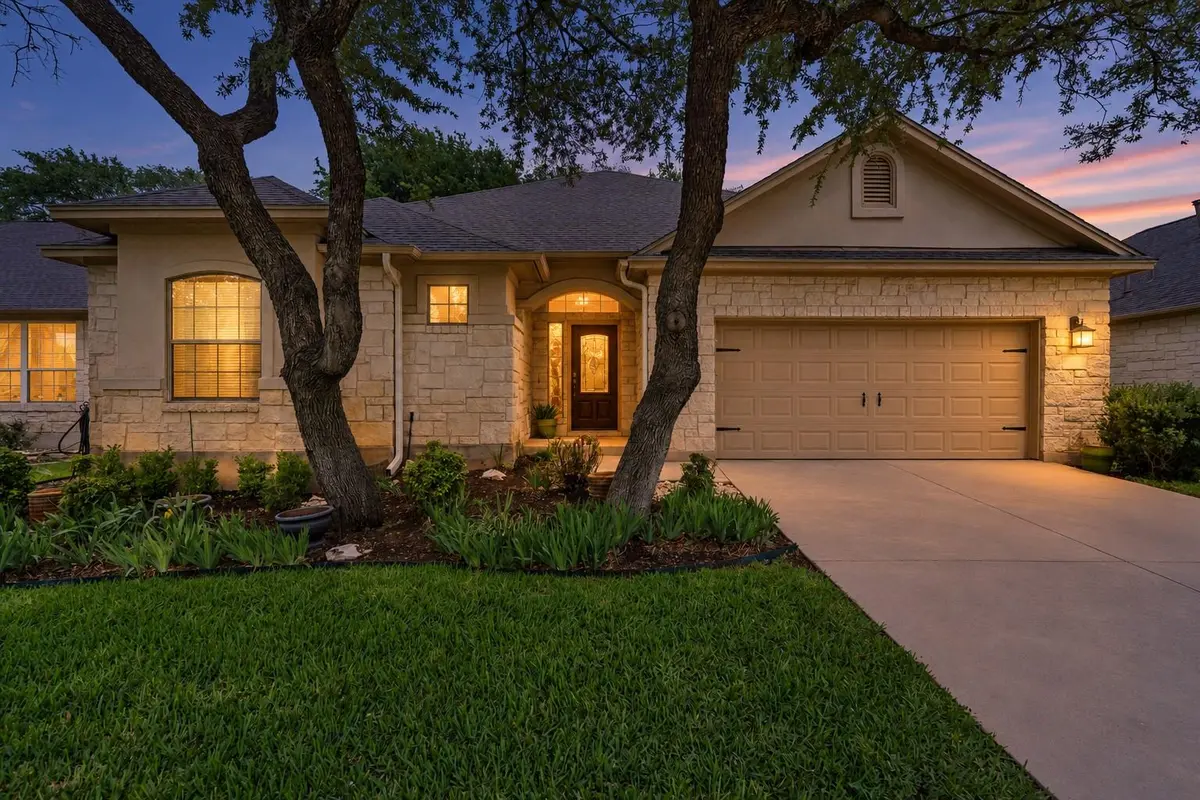
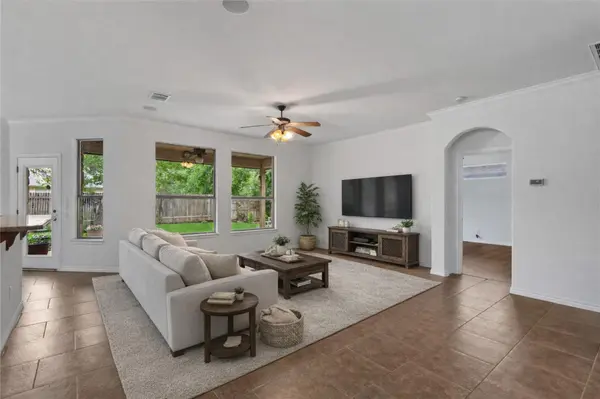
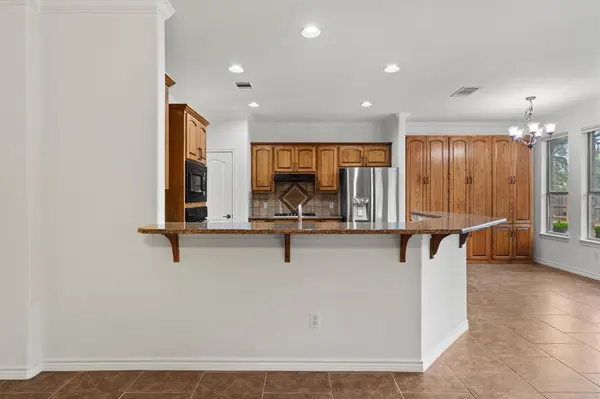
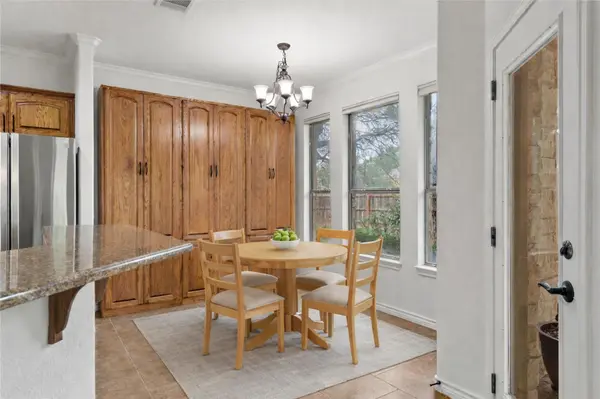
A rare find in the vibrant 55+ community of Heritage Oaks, this beautifully maintained, freshly painted home is surrounded by mature trees and gorgeous landscaping, with a yard that has earned the community's Yard of the Month recognition multiple times. The spacious, open floor plan offers two bedrooms and two bathrooms with ample room for comfortable living, while expansive windows welcome abundant natural light. The inviting living room connects seamlessly to the breakfast nook and well-appointed kitchen, featuring granite countertops, a stainless-steel refrigerator, and a gas cooktop. Custom built-in cabinets in the formal dining room coordinate with the cabinetry in the adjoining kitchen and breakfast nook. The primary suite features an ensuite bath with dual vanities, a separate tub and shower, and a walk-in closet. Located on the opposite side of the home, the second bedroom and bathroom provide privacy for guests. An office/flex room with French doors and a laundry room with a linen closet add to the home's functionality. Outside, the serene backyard offers a covered patio and extended patio space for relaxing or entertaining. Residents enjoy easy access to walking trails and an impressive selection of community amenities, including a clubhouse, fitness center, hobby rooms, and scenic lakes. With shopping, dining, and medical facilities nearby, an HEB within walking distance, and quick access to I-35, Hwy 29, and TX-195, this home brings tranquility and convenience together.

Location

State TX

County Williamson

Rooms

Main Level Bedrooms 2

Interior

Interior Features Bookcases, Built-in Features, Ceiling Fan(s), Chandelier, Granite Counters, Crown Molding, Double Vanity, Entrance Foyer, Multiple Dining Areas, No Interior Steps, Open Floorplan, Pantry, Primary Bedroom on Main, Recessed Lighting, Soaking Tub, Storage, Walk-In Closet(s)

Heating Central

Cooling Central Air

Flooring Laminate, Tile

Fireplace No

Appliance Dishwasher, Disposal, Microwave, Oven, Range, Water Heater

Exterior

Exterior Feature Gutters Full, No Exterior Steps, Private Yard

Garage Spaces 2.0

Fence Fenced, Partial, Wood, Wrought Iron

Pool None

Community Features Clubhouse, Fitness Center, Lake, Library, Park, Pool, Trail(s)

Utilities Available Electricity Available, Natural Gas Available, Sewer Available, Water Available

Waterfront Description None

View None

Roof Type Shingle

Porch Covered

Total Parking Spaces 4

Private Pool No

Building

Lot Description Back Yard, Curbs, Front Yard, Landscaped, Native Plants, Sprinkler - Automatic, Trees-Medium (20 Ft - 40 Ft)

Faces Southeast

Foundation Slab

Sewer Public Sewer

Water Public

Level or Stories One

Structure Type Stone

New Construction No

Schools

Elementary Schools Na_Sun_City

Middle Schools Na_Sun_City

High Schools Na_Sun_City

School District Georgetown Isd

Others

HOA Fee Include Common Area Maintenance

Special Listing Condition Standard


Listed by KWLS - T. Kerr Property Group

GET MORE INFORMATION

Chris Scallon, GRI
Chris Scallon, GRI

Broker License ID: 482807

+1(512) 633-0695 | [email protected]

Name
Phone*
Message

By checking this box, I agree to the Terms of Service and Privacy Policy of this website.

By checking this box, I agree to receive transactional and informational SMS communications, including appointment reminders, property updates, and account notifications from Next Move Realty & Mortgage. Message frequency varies. Message and data rates may apply. Reply HELP for help or STOP to opt out.

Go tour this home

4612 Sonora TRCE