


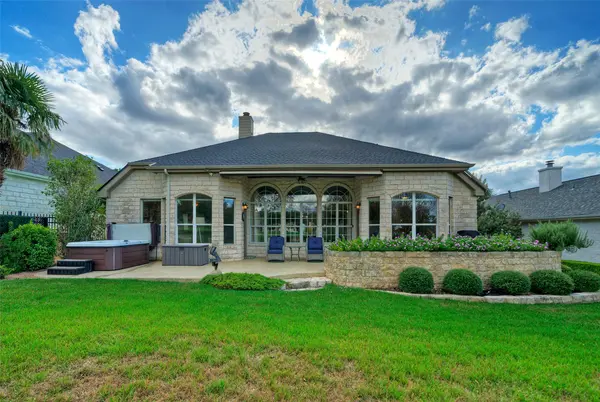


10813 River Plantation DR Austin, TX 78747
3 Beds
2 Baths
2,481 SqFt
UPDATED:
Key Details
Property Type Single Family Home
Sub Type Single Family Residence
Listing Status Active
Purchase Type For Sale
Square Footage 2,481 sqft
Price per Sqft $269
Subdivision Onion Creek Add
MLS Listing ID 5518310
Bedrooms 3
Full Baths 2
HOA Fees $226/Semi-Annually
HOA Y/N Yes
Year Built 2000
Annual Tax Amount $6,694
Tax Year 2025
Lot Size 9,104 Sqft
Acres 0.209
Property Sub-Type Single Family Residence
Source actris
Property Description
A wall of windows fills the living room with natural light and brings the tranquil view indoors. Gather around the gas-log fireplace, entertain in the formal dining room with built-in display and storage cabinetry, or work from the dedicated study just off the entry, complete with built-in shelving and storage.
The island kitchen is designed for everyday ease and entertaining, with a Sub-Zero refrigerator, five-burner gas range, built-in oven and microwave, and convenient pull-out cabinet storage. A built-in desk area in the breakfast nook adds functionality. Tile flooring extends through the main living areas and baths, while wood floors bring warmth to the bedrooms.
Enjoy the outdoors from the east-facing rear patio, shaded from afternoon and evening heat. A motorized awning creates a comfortable spot for morning coffee overlooking the course, and the hot tub conveys—perfect for unwinding while taking in the view.
An added bonus is the heated and cooled room in the garage, not included in the home's square footage, offering abundant storage and an infrared sauna that conveys.
Located in the sought-after Onion Creek Club community, residents may choose optional memberships with access to golf, tennis, pickleball, a fitness center, Legends Bar & Grill, and a full calendar of social and community events. From quiet mornings overlooking the course to an active club lifestyle, this home offers a distinctive combination of comfort, privacy, and the best of Onion Creek living.
Location
State TX
County Travis
Rooms
Main Level Bedrooms 3
Interior
Interior Features Bookcases, Breakfast Bar, Ceiling Fan(s), Ceiling-High, Granite Counters, Crown Molding, In-Law Floorplan, Kitchen Island, Multiple Dining Areas, Multiple Living Areas, Open Floorplan, Recessed Lighting, Sauna, Study/Home Office, Walk-In Closet(s)
Heating Central, Natural Gas
Cooling Central Air, Electric
Flooring Marble, No Carpet, Tile, Wood
Fireplaces Number 1
Fireplaces Type Family Room, Gas, Gas Log
Fireplace No
Appliance Built-In Electric Oven, Built-In Refrigerator, Dishwasher, Disposal, Gas Cooktop, Microwave, Stainless Steel Appliance(s), Vented Exhaust Fan, Water Heater
Exterior
Exterior Feature Gutters Full
Garage Spaces 2.0
Fence None
Pool None
Community Features See Remarks, Clubhouse, Fitness Center, Golf, Park, Picnic Area, Planned Social Activities, Playground, Pool, Putting Green, Restaurant, Sport Court(s)/Facility, Tennis Court(s), Trash Pickup - Door to Door
Utilities Available Electricity Available, Natural Gas Available, Sewer Available, Water Available
Waterfront Description None
View Golf Course
Roof Type Composition
Porch See Remarks, Awning(s), Covered, Rear Porch
Total Parking Spaces 2
Private Pool No
Building
Lot Description Landscaped, Backs To Golf Course, Sprinkler - Automatic, Trees-Large (Over 40 Ft), Trees-Medium (20 Ft - 40 Ft), Views
Faces West
Foundation Slab
Sewer Public Sewer
Water Public
Level or Stories One
Structure Type Stone
New Construction No
Schools
Elementary Schools Blazier
Middle Schools Paredes
High Schools Akins
School District Austin Isd
Others
HOA Fee Include Common Area Maintenance
Special Listing Condition Standard
Virtual Tour https://lifestyle-tours.seehouseat.com/2408363
GET MORE INFORMATION