

3604 Mercer RD, Georgetown, TX 78628
See all 39 photos
3604 Mercer RD, Georgetown, TX 78628
REQUEST A TOUR If you would like to see this home without being there in person, select the "Virtual Tour" option and your agent will contact you to discuss available opportunities.
In-PersonVirtual Tour
$ 459,900
Est. payment /mo
Save
New

3604 Mercer RD Georgetown, TX 78628

3 Beds

2 Baths

2,110 SqFt


UPDATED:

Key Details

Property Type Single Family Home

Sub Type Single Family Residence

Listing Status Active

Purchase Type For Sale

Square Footage 2,110 sqft

Price per Sqft $217

Subdivision Wolf Ranch West

MLS Listing ID 3746572

Style 1st Floor Entry,Single level Floor Plan

Bedrooms 3

Full Baths 2

HOA Fees $800/ann

HOA Y/N Yes

Year Built 2019

Annual Tax Amount $10,818

Tax Year 2026

Lot Size 6,067 Sqft

Acres 0.1393

Lot Dimensions 51x119

Property Sub-Type Single Family Residence

Source actris

Property Description

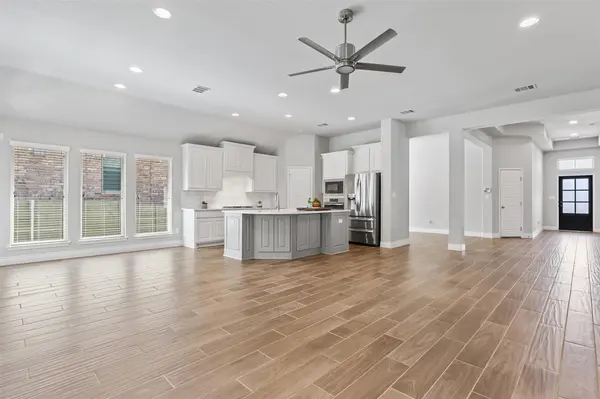
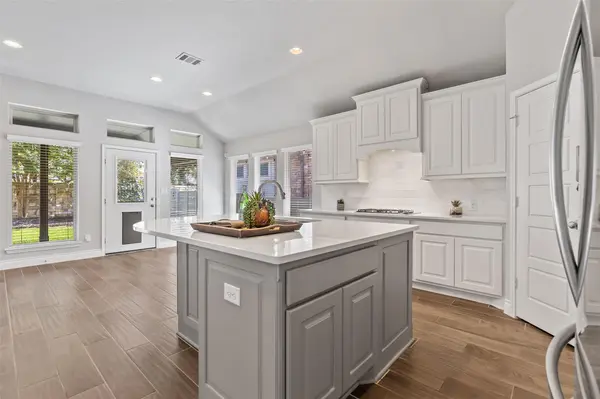
Welcome home to Wolf Ranch West, one of Georgetown's most sought-after master-planned communities. This 2019 Perry Home offers just over 2,100 sq ft of light, modern living with 3 bedrooms, 2 baths, designated study, and a 2-car garage, all on a private lot with a rock wall fence enclosing the back yard. Inside, a light, neutral palette and wood-look tile flooring flow through all the main living areas. The open kitchen has a center island, and there's a designated dining area. A study or media room gives you flexibility for a home office, game room, or movie nights. Out back, the oversized covered patio is made for year-round entertaining. Life here goes well beyond the front door. Wolf Ranch residents enjoy an infinity-edge pool, a second community pool, a fitness center, pickleball and basketball courts, playgrounds, a dog park, and miles of trails for walking, running, and biking. The community also has an active social calendar, so neighbors really do get to know each other. When you want to head out, the Rivery is minutes away. Stroll the riverfront, grab dinner on a patio, and enjoy the San Gabriel River setting. Wolf Ranch Town Center, HEB, Costco, and Sprouts are close by, and downtown Georgetown's historic square is a short drive. Easy access to SH 29, I-35, and SH 130 keeps your commute simple, with major employers close at hand. Zoned to Georgetown ISD.

Location

State TX

County Williamson

Rooms

Main Level Bedrooms 3

Interior

Interior Features Breakfast Bar, Ceiling-High, Multiple Dining Areas, Multiple Living Areas, No Interior Steps, Primary Bedroom on Main, Walk-In Closet(s), Granite Counters

Heating Central, Natural Gas

Cooling Central Air

Flooring Carpet, Tile

Fireplaces Type None

Fireplace No

Appliance Built-In Oven(s), Gas Cooktop, Dishwasher, Disposal, ENERGY STAR Qualified Appliances, Microwave, Self Cleaning Oven, Water Heater

Exterior

Exterior Feature Private Yard

Garage Spaces 2.0

Fence Fenced, Privacy, Stone, Wood

Pool None

Community Features BBQ Pit/Grill, Cluster Mailbox, Common Grounds, Playground, Pool, Sidewalks, Trail(s)

Utilities Available Underground Utilities

Waterfront Description None

View None

Roof Type Composition,Shingle

Porch Covered, Front Porch, Rear Porch

Total Parking Spaces 4

Private Pool No

Building

Lot Description See Remarks, Curbs, Few Trees, Gentle Sloping, Interior Lot, Landscaped, Sprinklers In Rear, Sprinklers In Front, Trees-Moderate

Faces Northwest

Foundation Slab

Sewer MUD, Public Sewer

Water MUD, Public

Level or Stories One

Structure Type Stone Veneer,Stucco

New Construction No

Schools

Elementary Schools Wolf Ranch Elementary

Middle Schools James Tippit

High Schools East View

School District Georgetown Isd

Others

HOA Fee Include Common Area Maintenance

Special Listing Condition Standard


Listed by AGandy & Co.

GET MORE INFORMATION

Chris Scallon, GRI
Chris Scallon, GRI

Broker License ID: 482807

+1(512) 633-0695 | [email protected]

Name
Phone*
Message

By checking this box, I agree to the Terms of Service and Privacy Policy of this website.

By checking this box, I agree to receive transactional and informational SMS communications, including appointment reminders, property updates, and account notifications from Next Move Realty & Mortgage. Message frequency varies. Message and data rates may apply. Reply HELP for help or STOP to opt out.

Go tour this home

3604 Mercer RD