


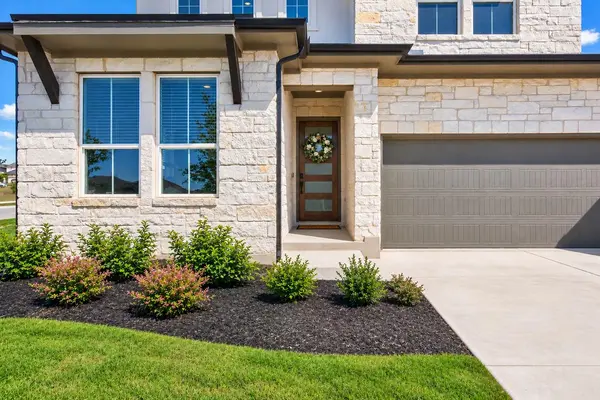


444 Darley Oak DR Dripping Springs, TX 78620
3 Beds
3 Baths
2,674 SqFt
UPDATED:
Key Details
Property Type Single Family Home
Sub Type Single Family Residence
Listing Status Coming Soon
Purchase Type For Sale
Square Footage 2,674 sqft
Subdivision Heritage Dripping Spgs Ph 2
MLS Listing ID 3981790
Bedrooms 3
Full Baths 2
Half Baths 1
HOA Fees $600/ann
HOA Y/N Yes
Year Built 2025
Tax Year 2026
Lot Size 8,015 Sqft
Acres 0.184
Property Sub-Type Single Family Residence
Source actris
Property Description
Impeccably maintained and move-in ready, this stunning 2025 home in desirable Heritage of Dripping Springs offers the appeal of new construction PLUS valuable owner upgrades already in place! Approx. 2,674 SF with 4 bedrooms, 2.5 baths, a dedicated home office, and versatile upstairs living area.
The pristine condition and thoughtful finishes shine throughout. A standout feature: over $40,500 in upgraded hardwood flooring—NO CARPET! Bright, open-concept living and dining areas flow into a beautiful kitchen with white cabinetry, quartz countertops, generous center island, gas cooktop, soft-close cabinets and drawers, and spacious walk-in pantry.
The dedicated office is ideal for working from home, while the upstairs living area offers room for a media space, playroom, or lounge. The spacious primary suite includes dual vanities and a walk-in closet.
More upgrades include a Kinetico whole-house water softening system, kitchen sink water filtration, whole-house gutters, and approximately $12,000 in privacy trees. Relax or entertain on the covered patio overlooking the fenced backyard.
Heritage amenities include a community pool, playground, parks, picnic areas, sports courts, and sidewalks. Located in Dripping Springs ISD.
Why wait for new construction? Enjoy a pristine, beautifully upgraded home without the extra time, expense, or hassle. Move right in!
Location
State TX
County Hays
Area Hd
Interior
Interior Features Breakfast Bar, Ceiling Fan(s), Ceiling-High, Quartz Counters, Double Vanity, Interior Steps, Kitchen Island, Multiple Living Areas, Open Floorplan, Pantry, Recessed Lighting, Study/Home Office, Walk-In Closet(s)
Heating Central
Cooling Ceiling Fan(s), Central Air
Flooring Tile, Wood
Fireplace Y
Appliance Dishwasher, Disposal, Gas Cooktop, Microwave, Oven, RNGHD
Exterior
Exterior Feature Gutters Full, Lighting, Private Yard
Garage Spaces 2.0
Fence Back Yard, Privacy, Wood
Pool None
Community Features Cluster Mailbox, Curbs, Park, Picnic Area, Playground, Pool, Sidewalks, Sport Court(s)/Facility
Utilities Available Electricity Connected, Natural Gas Connected, Sewer Connected, Water Connected
Waterfront Description None
View Neighborhood
Roof Type Composition,Shingle
Accessibility None
Porch Covered, Rear Porch
Total Parking Spaces 4
Private Pool No
Building
Lot Description Back Yard, Corner Lot, Curbs, Few Trees, Front Yard, Public Maintained Road, Trees-Small (Under 20 Ft)
Faces Southwest
Foundation Slab
Sewer Public Sewer
Water Public
Level or Stories Two
Structure Type Brick,HardiPlank Type,Masonry – Partial,Stucco
New Construction No
Schools
Elementary Schools Dripping Springs
Middle Schools Dripping Springs Middle
High Schools Dripping Springs
School District Dripping Springs Isd
Others
HOA Fee Include Common Area Maintenance
Restrictions City Restrictions,Deed Restrictions
Ownership Fee-Simple
Acceptable Financing Cash, Conventional, VA Loan
Tax Rate 1.862
Listing Terms Cash, Conventional, VA Loan
Special Listing Condition Standard
GET MORE INFORMATION