



216 Deer Crest DR New Braunfels, TX 78130
3 Beds
2 Baths
1,674 SqFt
UPDATED:
Key Details
Property Type Single Family Home
Sub Type Single Family Residence
Listing Status Active
Purchase Type For Sale
Square Footage 1,674 sqft
Price per Sqft $175
Subdivision Deer Crest Un 1
MLS Listing ID 9110562
Style Single level Floor Plan
Bedrooms 3
Full Baths 2
HOA Fees $450/ann
HOA Y/N Yes
Year Built 2020
Annual Tax Amount $3,867
Tax Year 2026
Lot Size 6,098 Sqft
Acres 0.14
Lot Dimensions 50 x 120
Property Sub-Type Single Family Residence
Source actris
Property Description
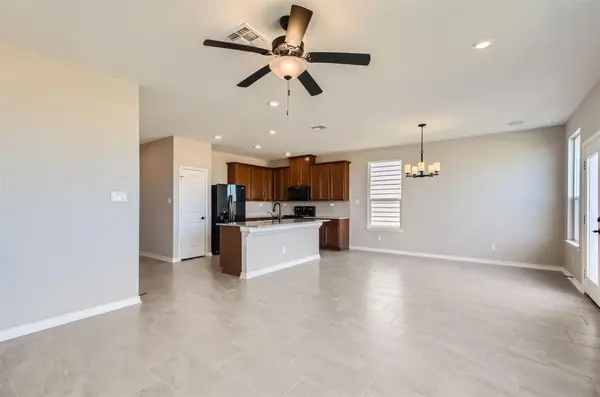
The open-concept layout brings the kitchen, dining, and living areas together, with generous windows capturing the light and views beyond the backyard. Warm wood cabinetry, granite countertops, and a spacious center island with seating make the kitchen equally suited to quiet mornings and gathering with friends. Large-format tile flows throughout the main living areas, creating a clean, cohesive backdrop.
A dedicated office with built-in cabinetry, an integrated desk, and floating shelves adds a beautifully functional space for working from home. The primary suite offers a relaxing retreat, complemented by an ensuite bath with dual sinks and a tiled tub/shower surround.
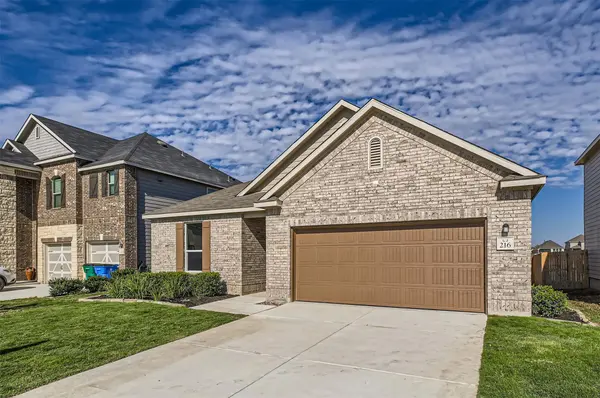
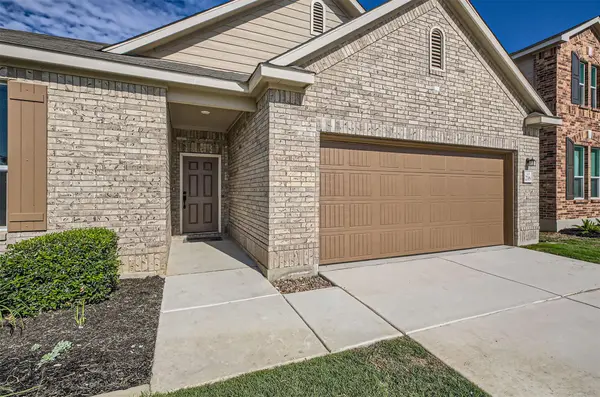
Outside, the landscaped backyard and patio invite you to linger over morning coffee or unwind at the end of the day, with unobstructed views across the neighboring eight acres of agricultural land. Attractive brick curb appeal, gutters, and evident pride of ownership complete a home that feels welcoming from the very first look.
Location
State TX
County Guadalupe
Rooms
Main Level Bedrooms 3
Interior
Interior Features Built-in Features, Ceiling Fan(s), Granite Counters, Double Vanity, Entrance Foyer, Kitchen Island, No Interior Steps, Open Floorplan, Pantry, Primary Bedroom on Main, Recessed Lighting, Study/Home Office, Walk-In Closet(s)
Heating Central
Cooling Central Air
Flooring Carpet, Tile
Fireplaces Type None
Fireplace No
Appliance Dishwasher, Disposal, Electric Range, Microwave, Electric Oven, Refrigerator, Electric Water Heater, Wine Refrigerator
Exterior
Exterior Feature Rain Gutters, Lighting, No Exterior Steps, Private Yard
Garage Spaces 2.0
Fence Back Yard, Privacy, Wood
Pool None
Community Features Park, Playground, Pool, Trail(s)
Utilities Available Electricity Available, Phone Available, Sewer Available, Underground Utilities, Water Available
Waterfront Description None
View None
Roof Type Composition,Shingle
Porch Patio, Porch
Total Parking Spaces 4
Private Pool No
Building
Lot Description Back Yard, Curbs, Few Trees, Front Yard, Gentle Sloping, Interior Lot, Landscaped, Public Maintained Road, Sloped Down, Sprinkler - Automatic, Sprinklers In Rear, Sprinklers In Front, Trees-Small (Under 20 Ft)
Faces East
Foundation Slab
Sewer Public Sewer
Water Public
Level or Stories One
Structure Type Brick,HardiPlank Type
New Construction No
Schools
Elementary Schools Clear Spring
Middle Schools Canyon Middle
High Schools Canyon
School District Comal Isd
Others
HOA Fee Include Common Area Maintenance,Maintenance Grounds
Special Listing Condition Standard
GET MORE INFORMATION