

2425 Ashdale DR #90 Austin, TX 78757
2 Beds
2 Baths
974 SqFt
UPDATED:
Key Details
Property Type Condo
Sub Type Condominium
Listing Status Active
Purchase Type For Rent
Square Footage 974 sqft
Subdivision Summit Condo Amd
MLS Listing ID 9723404
Style 3rd+ Floor Entry,Elevator
Bedrooms 2
Full Baths 2
HOA Y/N Yes
Year Built 1969
Lot Size 1,324 Sqft
Acres 0.0304
Property Sub-Type Condominium
Source actris
Property Description
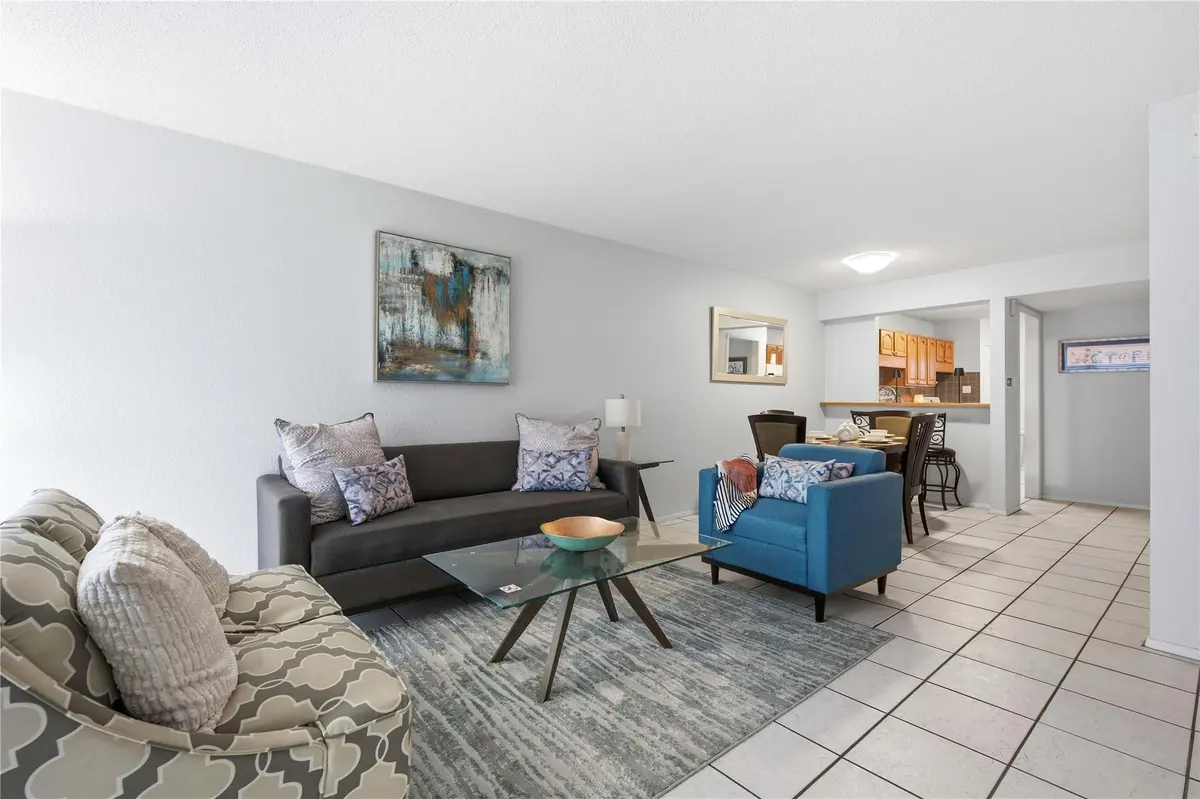
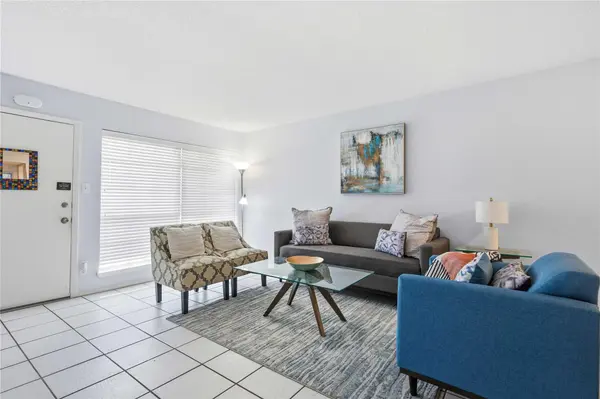
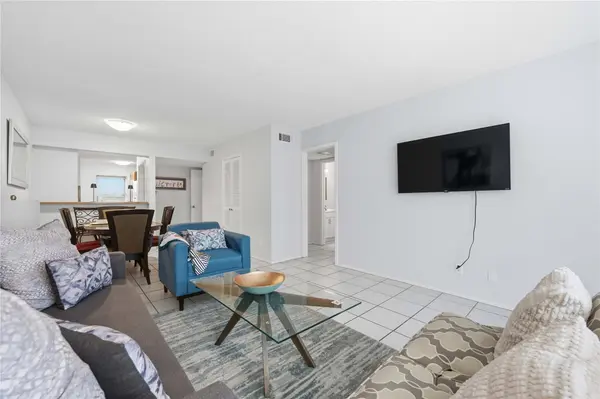
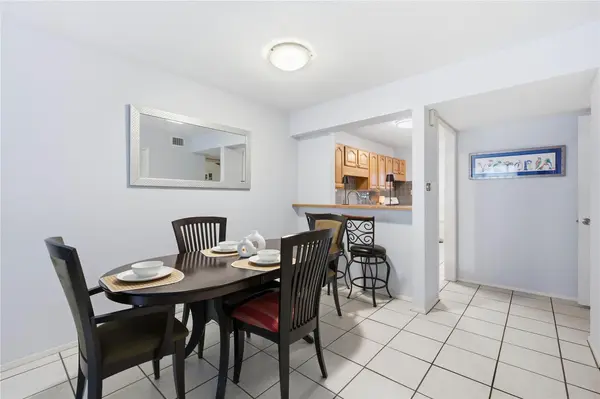
Why spend thousands furnishing an apartment when you can move right in? Welcome to The Summit, an established, peaceful community in the heart of North Central Austin!
Top-floor privacy - no neighbors above! Beautiful Pool view!
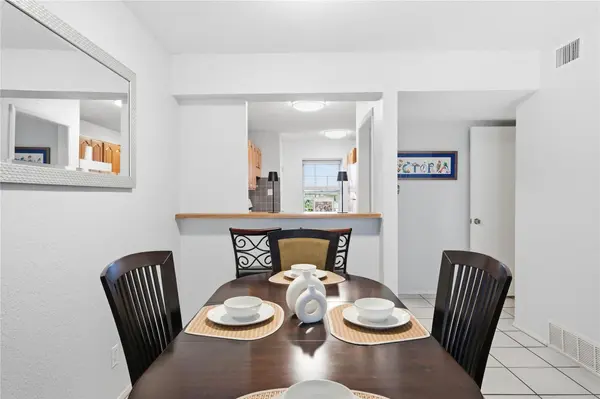
The open-concept floor plan connects the living, dining, and kitchen areas—perfect for entertaining or working from home. The kitchen features ample counter space, gas range, refrigerator, pantry, microwave, and casual dining area. Fully equipped with dishes, cookware, utensils, coffee maker, toaster, and more—just bring your suitcase!
The spacious Primary Suite includes a walk-in closet and ensuite bath with tile shower/tub combination and oversized vanity. The generous Secondary Bedroom overlooks the pool and is separated from the Primary Suite for added privacy. An in-unit washer adds everyday convenience.
Community amenities include a resort-style pool, lush courtyard, grilling, clubhouse, elevator, bike storage, and ample parking. Rent includes water, trash, and gas; tenant pays electricity and internet.
LOCATION, LOCATION, LOCATION! Just steps from Burnet Road restaurants, coffee shops, shopping and entertainment. Convenient to The Domain, Downtown Austin, major employers and transportation corridors.
PERFECT FOR: Professionals relocating to Austin, roommates, remote workers, or anyone looking for convenient, low-maintenance living.
$1,600/month | 12-month lease
JUST BRING YOUR SUITCASE!
Location
State TX
County Travis
Rooms
Main Level Bedrooms 2
Interior
Interior Features Two Primary Baths, Ceiling Fan(s), Laminate Counters, Elevator, Open Floorplan, Pantry, Primary Bedroom on Main
Heating Central
Cooling Ceiling Fan(s), Central Air, Electric, Gas
Flooring Tile
Fireplace No
Appliance Disposal, Gas Range, Microwave, Gas Oven, Refrigerator, Washer
Exterior
Exterior Feature None
Pool None
Community Features BBQ Pit/Grill, Bike Storage/Locker, Common Grounds, Courtyard, Google Fiber, Laundry Room, Maintenance On-Site, Pool, Property Manager On-Site
Utilities Available See Remarks
Total Parking Spaces 2
Private Pool No
Building
Lot Description None
Faces East
Sewer Public Sewer
Level or Stories One
New Construction No
Schools
Elementary Schools Pillow
Middle Schools Burnet (Austin Isd)
High Schools Mccallum
School District Austin Isd
Others
Pets Allowed No
Pets Allowed No
GET MORE INFORMATION