

3311 Sesbania DR
Austin, TX 78748
- 3 Beds
- 3 Baths Full Baths: 2 Half Baths: 1
- 2,269 SqFt
- 0.39 Lot Size
- 1981 Year Built
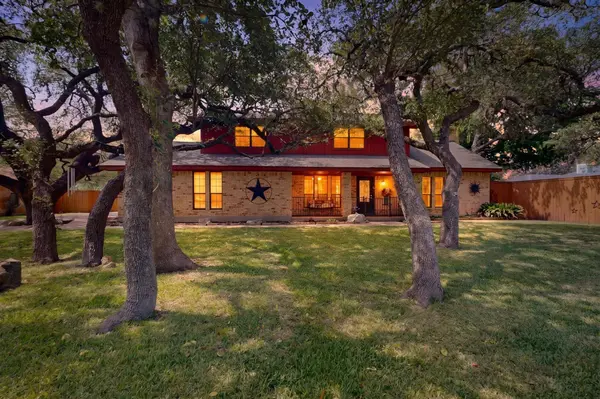
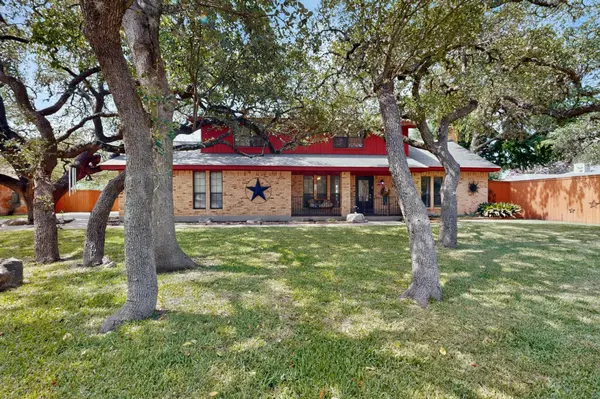
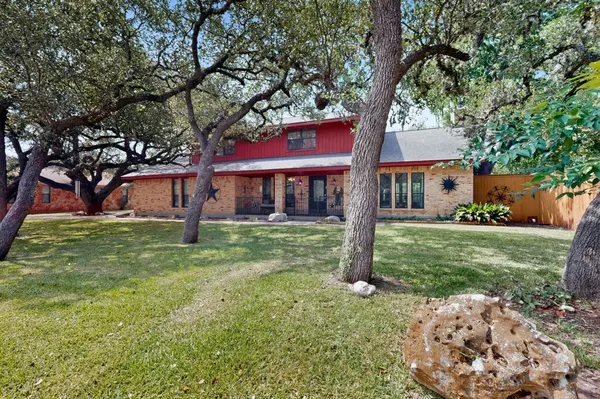
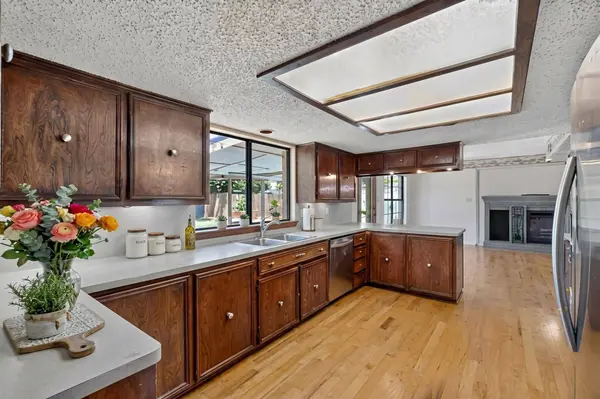
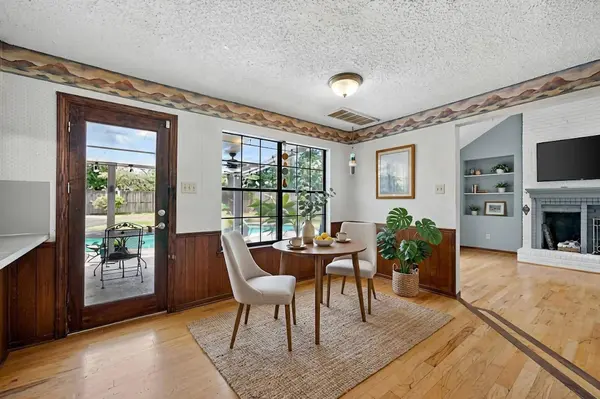
The main home features 3 bedrooms, 2.5 baths, and 2,269 sq ft with multiple dining areas, living room, wood flooring (pecan/walnut) downstairs, and a wood-burning fireplace that anchors the space. Functional layout with solid bones, offering an opportunity to update and personalize in a highly desirable neighborhood.
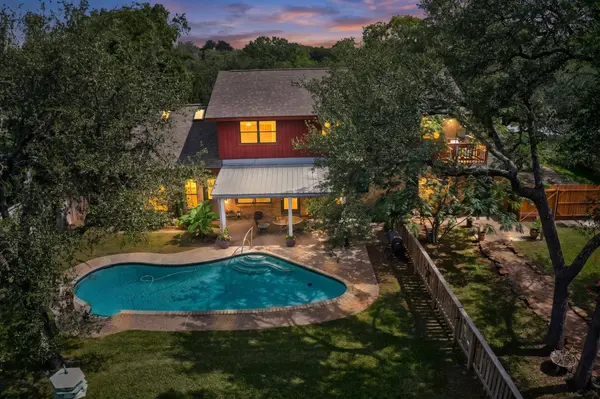
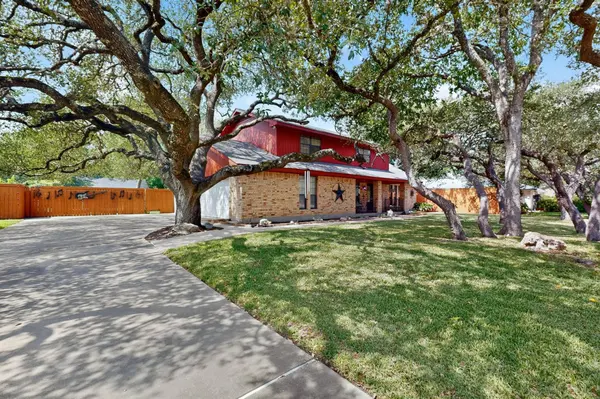
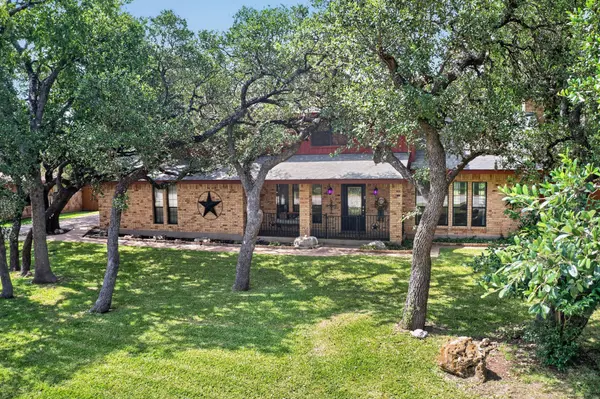
Recent roof replacements on both the main home and detached structure provide added peace of mind. The expansive lot, surrounded by mature oaks, delivers a level of privacy and outdoor space that is increasingly difficult to find in Shady Hollow.
Zoned to highly regarded Baranoff Elementary, Bailey Middle School, and Bowie High School, with low HOA dues and convenient access to South Austin amenities—this property offers space, flexibility, and long-term upside.
VIRTUAL TOUR
GALLERY
PROPERTY DETAIL
Key Details
Property Type Single Family Home
Sub Type Single Family Residence
Listing Status Active Under Contract
Purchase Type For Sale
Square Footage 2, 269 sqft
Price per Sqft $241
Subdivision Shady Hollow Sec 5 Phs Ii
MLS Listing ID 9076219
Bedrooms 3
Full Baths 2
Half Baths 1
HOA Fees $260/Semi-Annually
HOA Y/N Yes
Year Built 1981
Annual Tax Amount $5,704
Tax Year 2025
Lot Size 0.393 Acres
Acres 0.3929
Lot Dimensions 102 x 171
Property Sub-Type Single Family Residence
Source actris
Location
State TX
County Travis
Area Swe
Building
Lot Description Back Yard, Front Yard, Landscaped, Level, Private, Sprinkler - Automatic, Trees-Heavy, Trees-Large (Over 40 Ft), Trees-Medium (20 Ft - 40 Ft)
Faces North
Foundation Slab
Sewer Public Sewer
Water Public
Level or Stories Two
Structure Type Brick Veneer,Frame
New Construction No
Interior
Interior Features Breakfast Bar, Ceiling-High, Ceiling-Vaulted, Entrance Foyer, Multiple Dining Areas, Pantry, Walk-In Closet(s)
Heating Central, Electric
Cooling Central Air
Flooring Tile, Wood
Fireplaces Number 1
Fireplaces Type Family Room, Wood Burning
Fireplace Y
Appliance Dishwasher, Disposal, Microwave
Exterior
Exterior Feature Private Yard
Garage Spaces 2.0
Fence Back Yard, Perimeter, Privacy, Wood
Pool In Ground, Outdoor Pool
Community Features BBQ Pit/Grill, Clubhouse, Common Grounds, Curbs, Dog Park, Park, Picnic Area, Playground, Pool, Sidewalks, Hot Tub, Sport Court(s)/Facility, Tennis Court(s), Trail(s)
Utilities Available Electricity Available
Waterfront Description None
View None
Roof Type Composition
Accessibility None
Porch Covered, Front Porch, Patio, Porch, Rear Porch
Total Parking Spaces 4
Private Pool Yes
Schools
Elementary Schools Baranoff
Middle Schools Bailey
High Schools Bowie
School District Austin Isd
Others
HOA Fee Include Common Area Maintenance
Restrictions Deed Restrictions
Ownership Fee-Simple
Acceptable Financing Cash, Conventional, FHA, VA Loan
Tax Rate 2.54929
Listing Terms Cash, Conventional, FHA, VA Loan
Special Listing Condition Standard
Virtual Tour https://my.matterport.com/show/?m=yqmMtG95N5j
SIMILAR HOMES FOR SALE
Check for similar Single Family Homes at price around $547,955 in Austin,TX

Active
$364,878
12023 Sagrada ST, Austin, TX 78748
Listed by SATEX Properties, Inc.3 Beds 2.5 Baths 1,780 SqFt
Hold
$519,995
1012 Legend Milton LN, Austin, TX 78748
Listed by DEN Property Group4 Beds 4 Baths 2,528 SqFt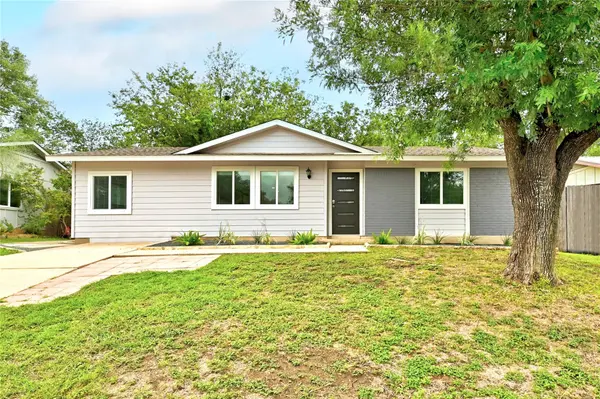
Active
$330,000
707 Great Britain BLVD, Austin, TX 78748
Listed by All City Real Estate Ltd. Co3 Beds 2 Baths 1,166 SqFt
CONTACT